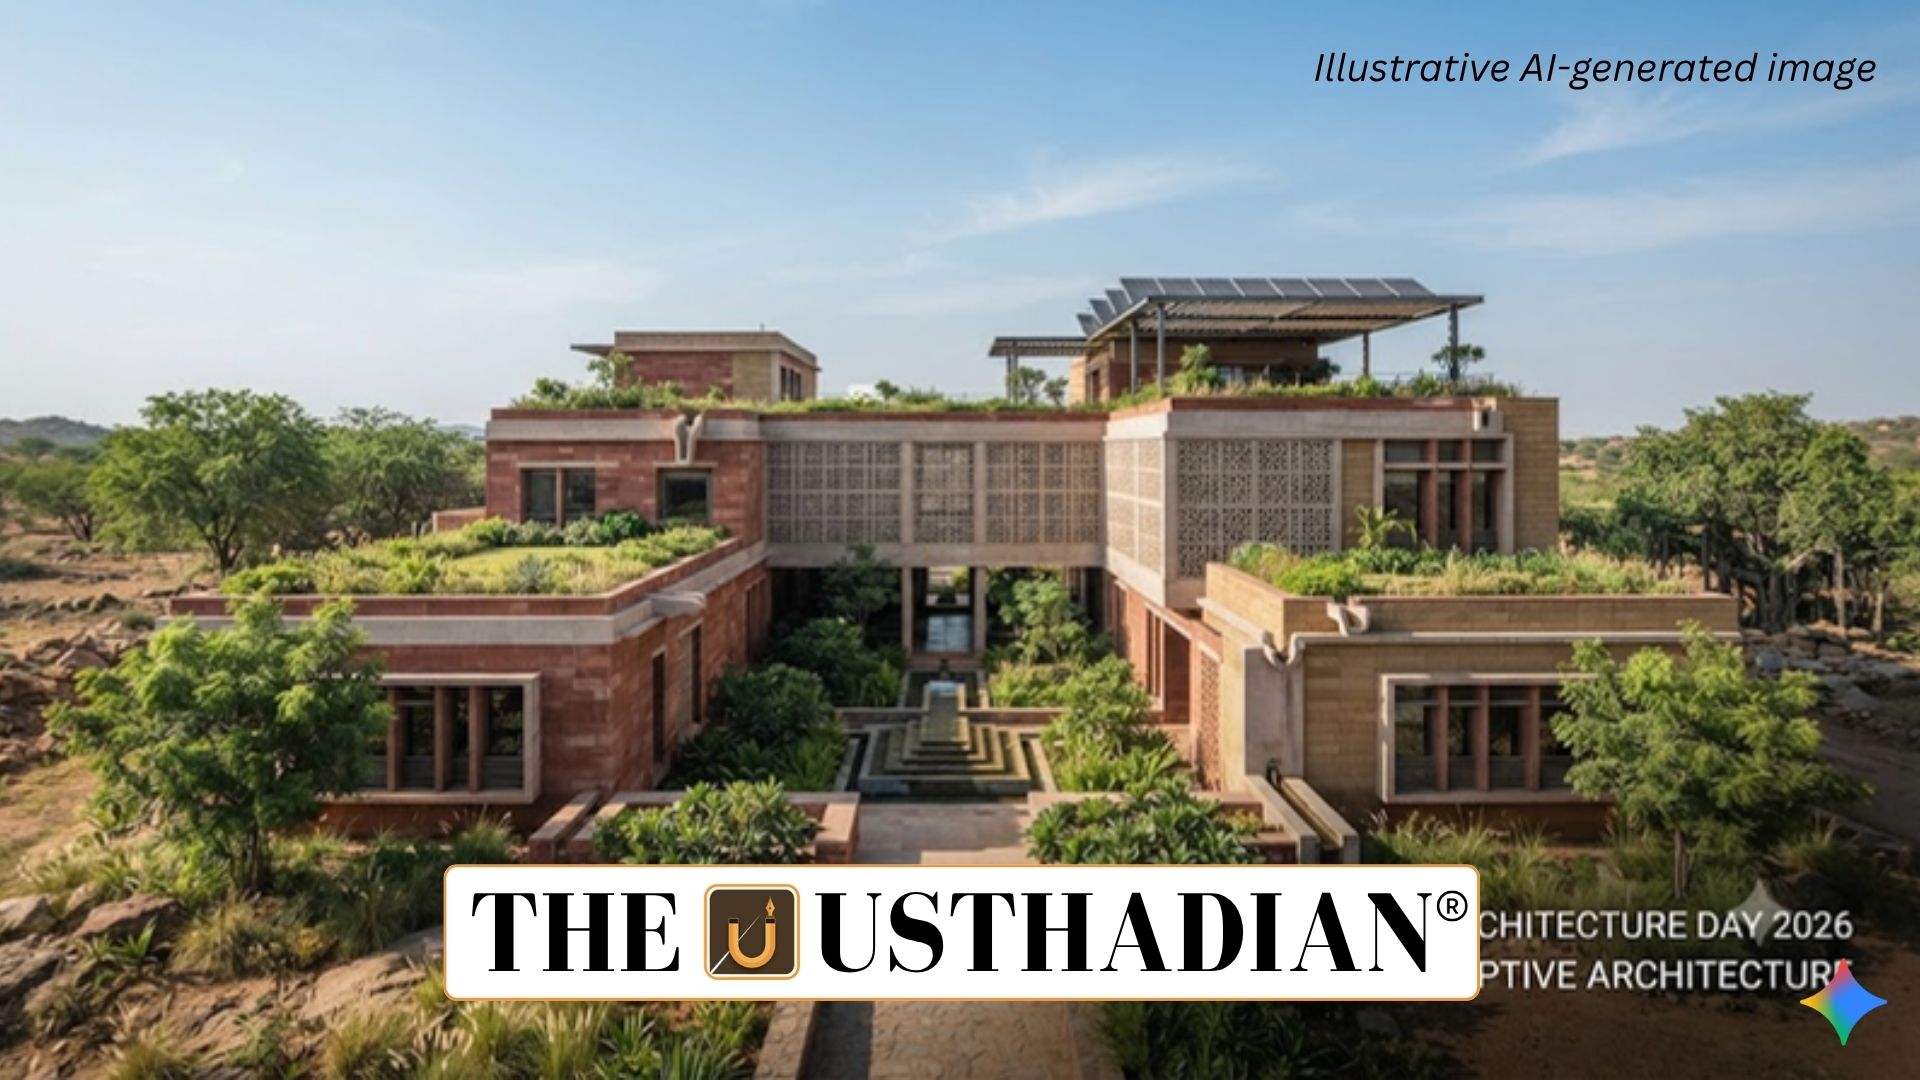
Jaali Combines Air, Light and Privacy
World Architecture Day 2026 and India’s Climate Adaptive Architecture: A jaali is a perforated screen made from stone, wood or metal. Its carefully designed openings allow air and filtered sunlight to enter while limiting direct glare and maintaining privacy. Jaali screens became prominent in Mughal and Rajput architecture, particularly in regions with hot climates.
Static GK fact: Jaali work is particularly associated with Indo-Islamic and Rajput architectural traditions and is often seen in palaces, tombs and forts.
Jharokha Creates Shade and Privacy
A jharokha is a projecting window, generally supported by decorated brackets and sometimes covered by a canopy. It allowed occupants to observe the surroundings while remaining protected from direct exposure.
Jharokhas are strongly associated with Rajasthan and North India, with the Hawa Mahal in Jaipur being a famous example.
Chhatri Adds Shade and Monumental Character
The term chhatri literally refers to an umbrella-like form. Architecturally, it denotes an elevated pavilion generally topped by a dome or umbrella-shaped roof.
Chhatris became an important feature of Rajput architecture, particularly in Rajasthan. Besides providing shade and visual elevation, they were also used as memorial structures for members of royal families.
Courtyards Improve Ventilation
Open courtyards formed the centre of many traditional havelis and houses, particularly in Rajasthan and Gujarat. Rooms were arranged around the courtyard, which provided natural light and ventilation.
The open space also helped create a more comfortable microclimate within buildings in hot regions while serving as a place for household and social activities.
Arches Serve Structural and Decorative Roles
Arches were extensively used in entrances, windows, passages and large halls. Pointed, horseshoe and cusped arches developed through different architectural traditions.
Indo-Islamic and Mughal buildings frequently combined arches with elaborate stonework and geometric decoration. Thus, arches performed both structural and aesthetic functions.
Domes Span Large Interior Spaces
Domes enabled architects to cover large areas without relying on numerous internal supporting columns. They became prominent in mosques, tombs, palaces and monuments.
The Gol Gumbaz at Vijayapura, along with Humayun’s Tomb and the Taj Mahal, demonstrates the importance of domes in Indian architectural history.
Static GK Tip: Gol Gumbaz is located in Vijayapura, Karnataka, while Rani ki Vav is located at Patan, Gujarat.
Stepwells Turn Water Management into Architecture
Stepwells, known by names such as baoli, baori and vav, represent India’s distinctive water-management architecture. Staircases allowed people to reach water even when the water level changed seasonally.
Many stepwells also contain columns, sculptures and intricate carvings. Rani ki Vav at Patan, Gujarat, is one of the best-known examples and is recognised as a UNESCO World Heritage Site.
Verandahs and Balconies Create Climate Buffers
Projecting verandahs and balconies protected walls and interiors from direct sunlight while creating a transitional space between indoors and outdoors.
Before modern cooling systems, such shaded spaces helped reduce heat exposure and also provided areas for household activities, rest and social interaction.
Architecture Reflects Environment and Culture
Historic Indian architecture demonstrates an effective combination of functional design and cultural expression. Jaalis controlled light and airflow, courtyards supported ventilation, stepwells addressed seasonal water availability, while verandahs and projecting elements provided shade.
At the same time, features such as arches, domes, jharokhas and chhatris developed into recognisable elements of India’s diverse regional architectural traditions.
Static Usthadian Current Affairs Table
World Architecture Day 2026 and India’s Climate Adaptive Architecture:
| Fact | Detail |
| Jaali | Perforated screen providing filtered light, ventilation and privacy |
| Jharokha | Projecting window associated strongly with Rajasthan |
| Chhatri | Elevated pavilion with dome or umbrella-like roof |
| Courtyard | Open space supporting light, ventilation and household activities |
| Arch | Structural and decorative architectural element |
| Dome | Covers large interior spaces with fewer internal supports |
| Stepwell | Water structure designed to provide access despite changing water levels |
| Rani ki Vav | Famous stepwell at Patan, Gujarat and UNESCO World Heritage Site |
| Gol Gumbaz | Major domed monument at Vijayapura, Karnataka |
| Hawa Mahal | Famous Jaipur example associated with jharokha-style windows |